Included, by design
Details that shape everyday living shouldn’t sit behind upgrade lists. They should already be there.
Included, By Design reflects our commitment to starting from a higher standard, where thoughtful finishes, functional spaces and considered details are part of your home from the beginning.
Move forward with clarity and confidence, knowing what’s included has been chosen with intention, not added as an afterthought.
Inclusions
General
- Twelve-month maintenance period
- Six Year structural warranty guarantee
- Builders Home Warranty Insurance
- Price based on a fully serviced lot up to 500m2 and 500mm fall across
building pad - Detailed Contour & Feature survey of land
- Geo technical Soil Test & Report including up to two bore holes
- Concrete slab and footing design up to M class
- Engineers’ certification of slab and footings
- Full construction drawings including detail and section diagrams
- N2 wind loading as per Building Code of Australia
- Sediment and erosion control to front boundary
- Up to 20m of temporary fencing to front of property
- Builder’s house clean, external, and internal (builders debris removed from
site and disposed of) - Building certification fees, plumbing and drainage fees including inspection
fees (excluding council planning approval applications or relaxations) - Interior Designer selections from Pilgrim Chapter Series curated range
- Independent quality assurance inspection
- Energy efficiency rating by certified energy assessor
External
- Colorbond metal custom orb metal roof (25 degree pitch)
- Colorbond metal fascia and gutters
- 90mm painted PVC downpipes
- Metal electrical meter box with safety switch
- Front and rear garden taps
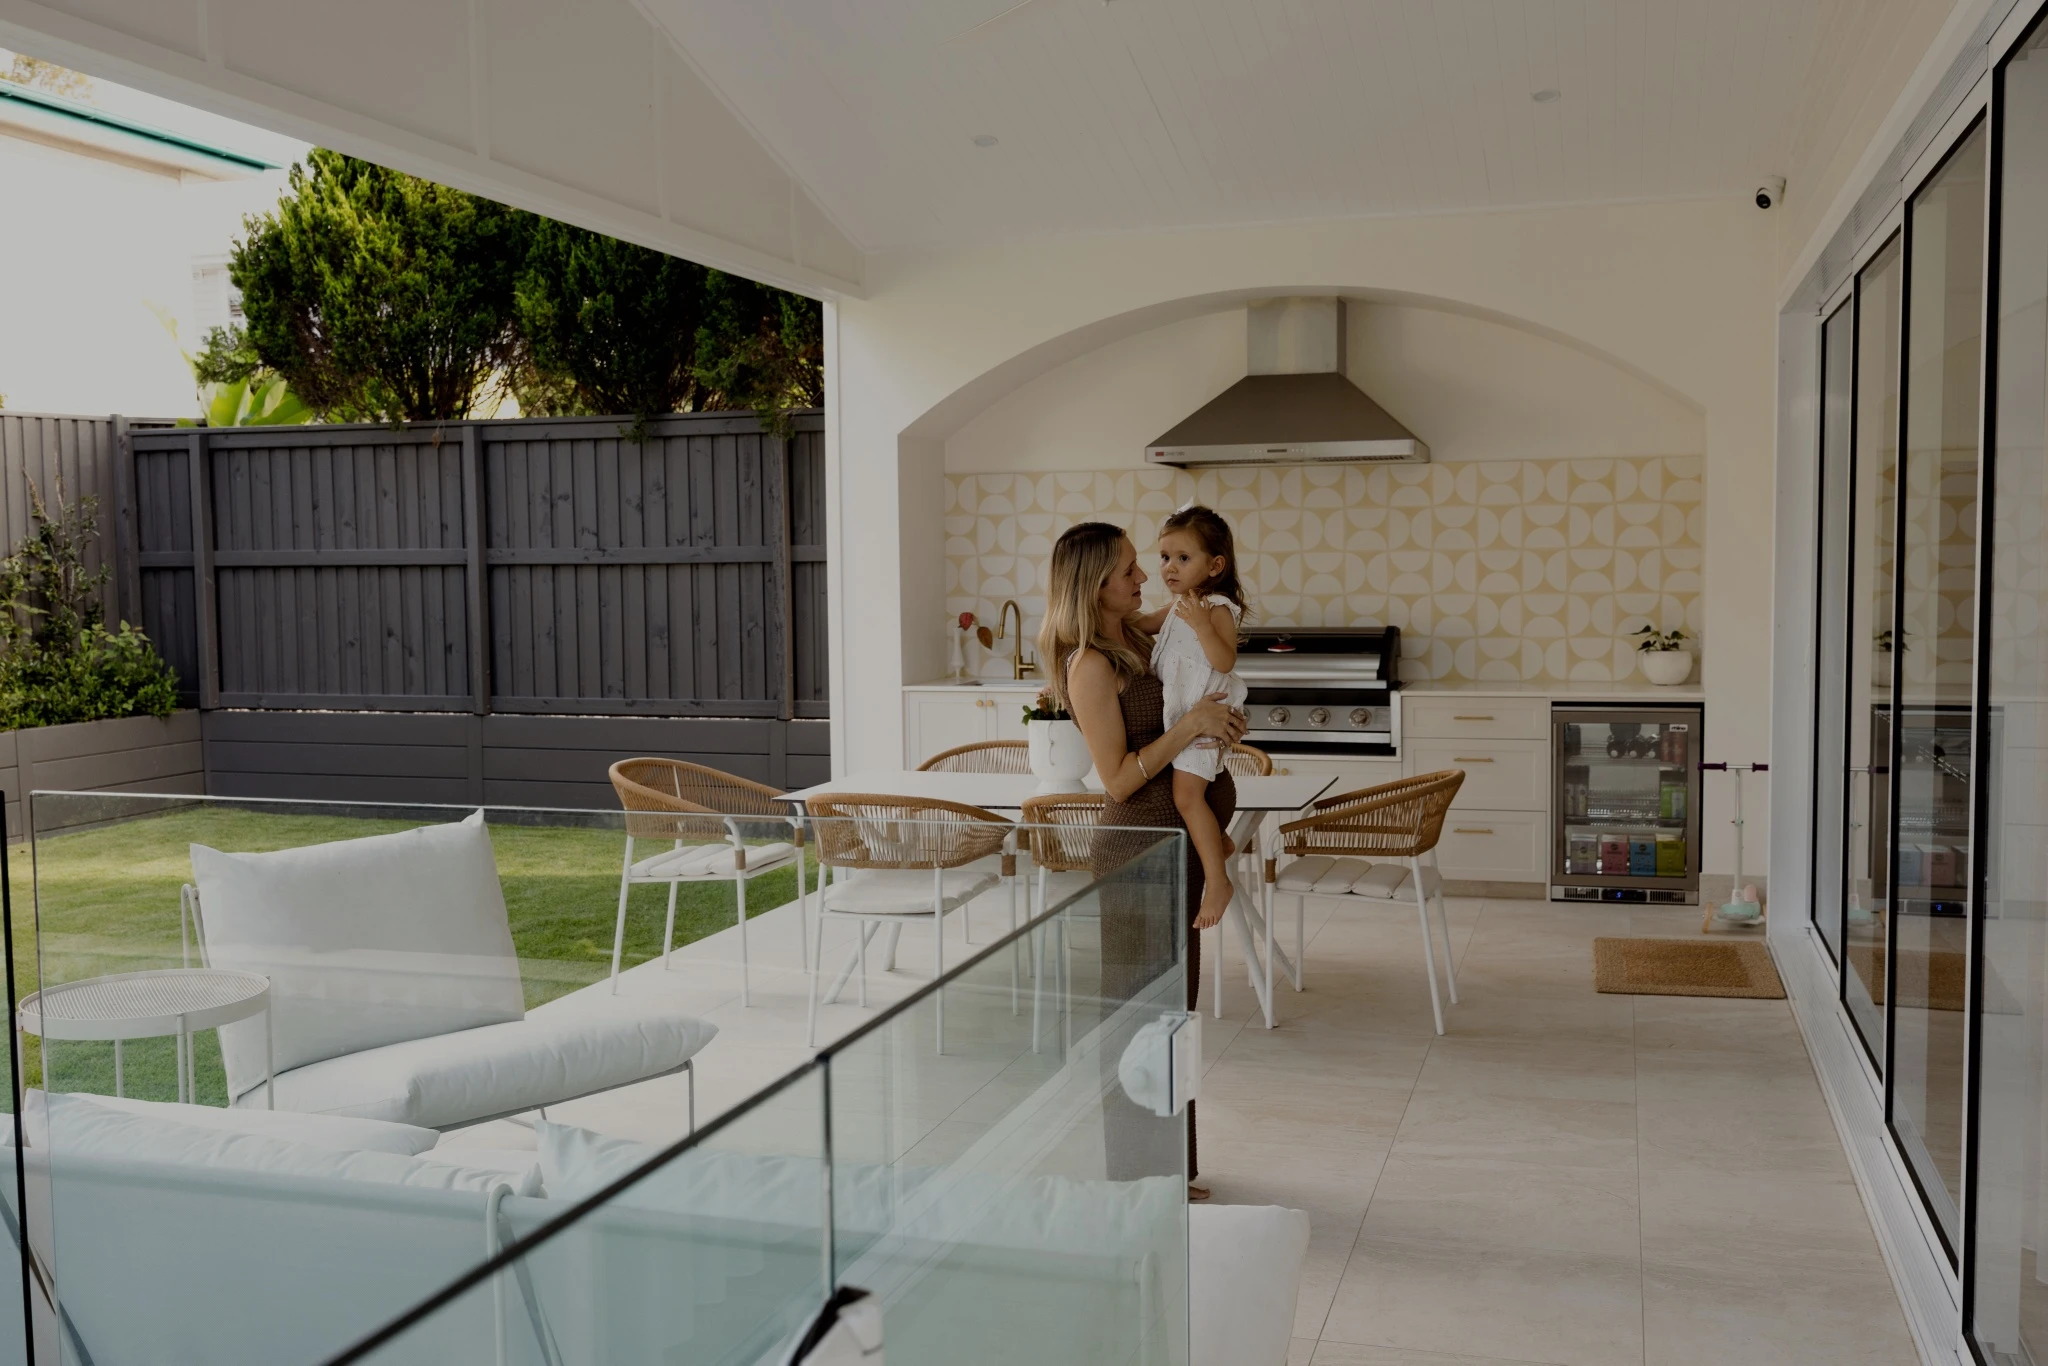
- 600mm x 600mm rectified porcelain tile to alfresco and portico area
- Exposed aggregate driveway and external paths (up to 50m2)
- 2250 Colorbond sectional garage door with 2 remotes
- Dulux Wash ‘N’ Wear premium external paint up to two colours (two coat system)
- Acrylic external paint to external doors
- T2 treated 90mm pine wall framing and roof trusses
- Bracing and tie down requirements to suit N2 Wind Rating
- Premium aluminium framed powder coated lockable windows and sliding glass doors
- Designer range lock set to front entry door
- Designer entrance sets to other external doors
- Selection of 2340 designer range entrance doors
- External materials:
- Ground Floor – James Hardie FC Sheeting to ground Floor external wall
- First Floor – James Hardie FC Sheeting to first floor external wall. Feature material to front facade (Design Specific).
Insulation
- Sisalation wall wrap to external timber framed walls
- R2.5 batts to all external walls (excluding garage)
- R2.5 batts to ceiling (excluding portico, alfresco and garage)
Internal
- Level transitions between wet areas and main floor areas throughout house excluding to external areas
- 2720mm ceiling height to ground floor, 2550mm ceiling height to first floor
- 2400mm window and joinery heights to ground floor
- 2100mm window and joinery heights to first floor
- Choice of 4 designer internal door profiles – 2340mm doors to ground floor and 2100mm high to first floor
- 3 x 89mm radius corner butt hinges to each door
- One colour only to walls, architraves, skirting, doors. Semigloss to all woodwork.
- Dulux Wash ‘ N’ Wear premium paint to internal walls (three coat system)
- 10mm plasterboard to all internal walls and ceilings
- Square set cornice ceilings throughout all ground floor (excluding garage) and all bathrooms. 50mm Cove Cornice to first floor.
- Designer range passage sets to internal swing doors, privacy sets to bathroom / ensuite / master bedroom doors
- Circular sliding cavity door passage sets to sliding doors
- Painted finish 90mm x 12mm skirting board throughout (splayed profile). 18mm to wet areas.
- Painted finish 67mm x 12mm architraves to windows and doors throughout (splayed profile)
Flooring
- Solution dyed nylon carpet with 7mm underlay to all bedrooms and first floor level living areas
- Timber look engineered hybrid flooring to ground floor living
- 600mm x 600mm rectified porcelain tiles to wet areas
- Plain finish concrete to garage
Stairs
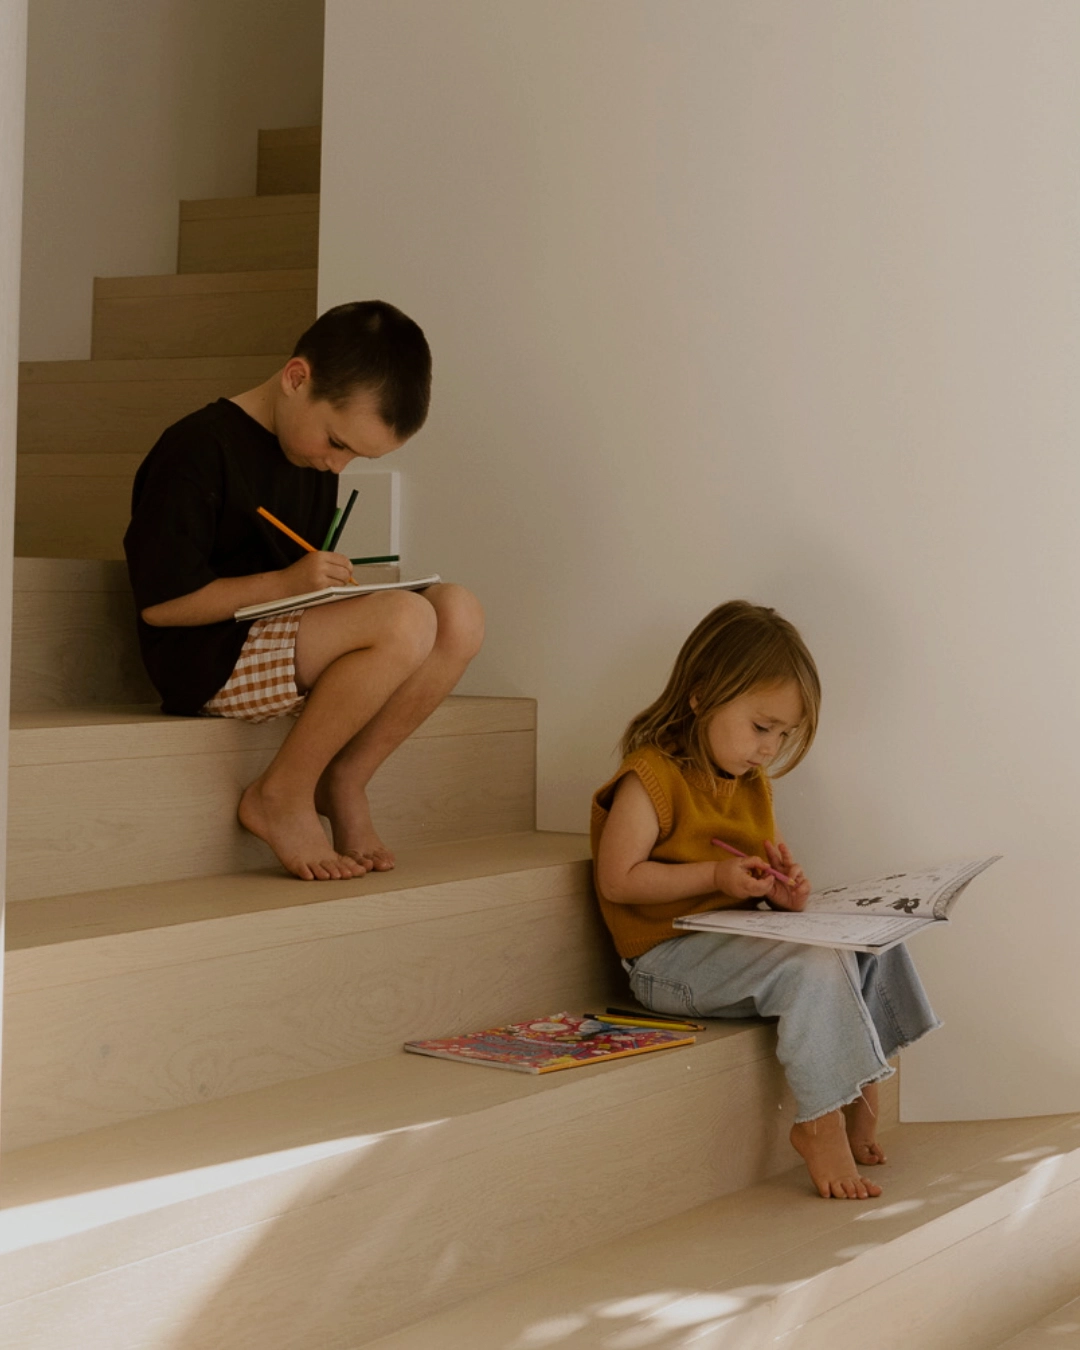
- Hardwood polish grade Premium Oak (or equivalent) timber stair tread and riser
- Half height dwarf plaster wall balustrade with painted round timber handrail
Kitchen
- SMEG 90cm oven with LED display & control knobs
- SMEG 90cm induction cooktop
- SMEG 90cm undermount concealed rangehood
- SMEG fully integrated dishwasher
- Fridge water point connection
- 20mm engineered stone bench top with premium stone splashback
- 40mm engineered stone to island bench with 40mm waterfall ends (design specific)
- Polytec matt finish laminate cupboards with melamine carcasses. One bank of four soft close drawers, two banks of three drawers, soft close doors and one open shelf
- Concealed finger pull handles
- Walk-in pantry with 4 open white melamine shelves
- 760mm double bowl under mount sink
- Designer gooseneck mixer
- 2400mm high cabinetry in Polytec matt finish laminate range (square PVC edged doors) with painted MDF bulkhead
Electrical
- Three-phase power supply
- LED downlights throughout as per electrical plan (Quantity is design specific)
- Designer entrance wall light
- Two External Sensor floodlights to the laundry and rear
- Feature Diffused LED lighting to the underside of the staircase handrail
- Twenty slimline double power points and switches throughout as per electrical plan
- Two external waterproof double power points
- Smoke detectors wired to mains supply throughout to meet Australian standards
- Safety switches with earth leakage in single phase meter box
- Two television points with antenna
- Two data points with NBN to garage (connection to house by owner)
- One antenna to roof
- Designer exhaust fans to bathrooms, ensuites & powder rooms
- Connection point for standard oven, electric cook top and rangehood
- Diffused fluorescent batten light to garage
- 300L Heat Pump hot water system
- Zoned fully ducted air conditioning with MyAir control to suit home size
- Single ceiling fan to all bedrooms, living room and media room
Bathroom, Ensuite and Powder
- 20mm engineered stone bench top with aris edge
- Polytec woodmatt finish laminate cupboards with melamine carcasses with single soft close drawer
- Polished edge mirror above vanity or feature mirrors
- Stand alone designer bath to main bathroom
- Reece Mizu Brushed Nickel wall mixer and bath spout
- Back-to-wall back inlet toilet
- Tile insert floor wastes
- 600mm x 600mm rectified porcelain floor tiles
- 600mm x 600mm full height rectified porcelain tiles to all bathroom and ensuite walls
- 150mm skirting tile to powder room
- Strip edging to tiles
- Above counter designer basin
- Wall mounted basin mixer set
- Single rail shower head to bathrooms
- Double towel rail
- Shower ledge
- Frameless glass shower screen
Robes and Linen
- Aluminium framed mirrored sliding doors
- Top melamine shelf with hanging rail and bank of four fixed shelves to bedrooms
- Master suite walk in robe with top melamine, hanging rail and two banks of four shelves and 4 drawers
- Built in linen cupboard with four melamine shelves and painted hinged doors or sliding vinyl doors (design specific)
Laundry
- 20mm engineered stone bench top with aris edge and 300mm engineered stone splashback
- Polytec woodmatt finish laminate cupboards with melamine carcasses to base cabinet
- 45 Litre drop in laundry tub
- Feature gooseneck mixer
- 600mm x 600mm rectified porcelain tiles to floor area
- 150mm high skirting tile
Please note: The Builder reserves the right to alter the inclusions published at any time without notice provided that the item is substituted for an item of equal or better quality. These inclusions should be read in conjunction with the sales plans, specifications, and colour selection in order to verify the quantity, location, and colour of items.